
Price Reduction - Views
Address
3601 Cerritos, Long Beach, CA
Price
$ 979,000
Property Attributes
- MLS#PW26211441
- TypeSingle Family
- Listing Status Active
- CountyLos Angeles
- CityLong Beach
- Area Bixby, Bixby Knolls, Los Cerritos
- NeighborhoodCalifornia Heights (CH)
- Zip90807
- Style
- Year Built1925
- Price$ 979,000
- Bedrooms2
- Full Bathrooms2
- Half Bathrooms0
- Sqr Footage1133
- Lot Size0.069 Acres
Data Source:
California Regional MLS (CRMLS)
Property Description
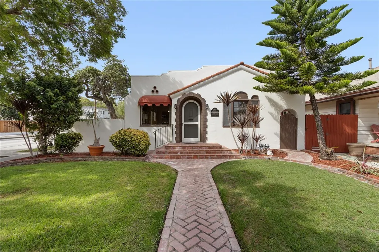
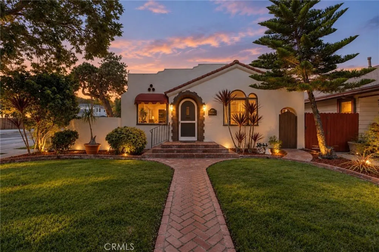
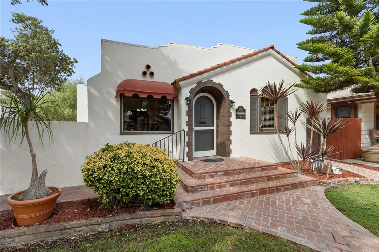
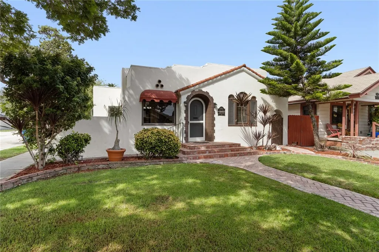
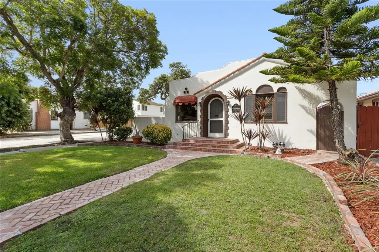
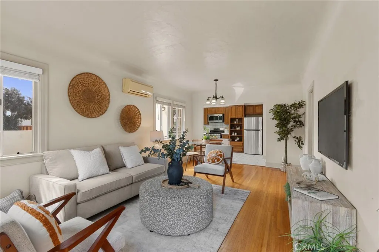
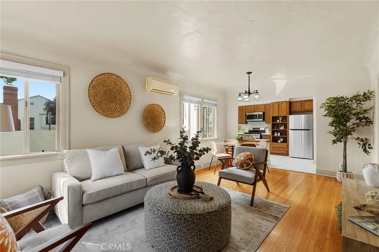
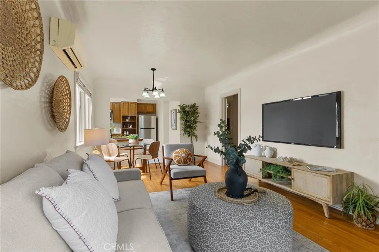
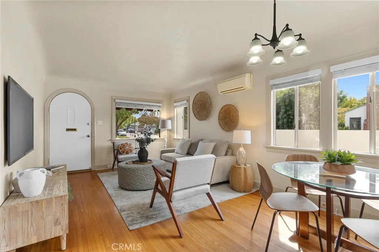
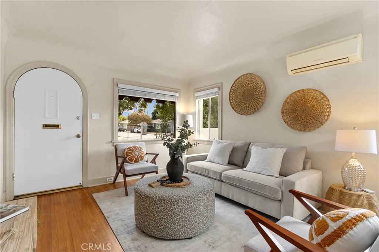
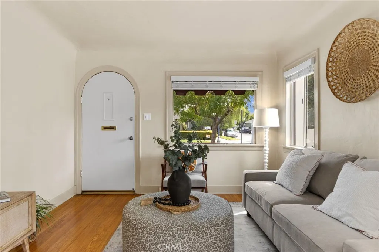
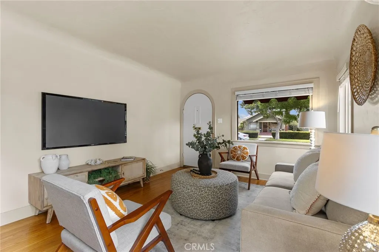
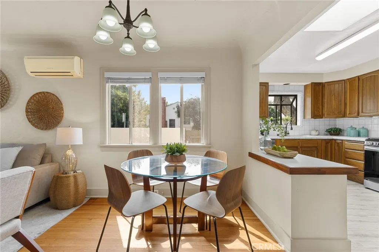
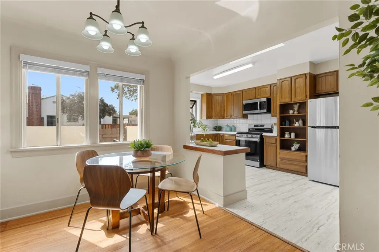
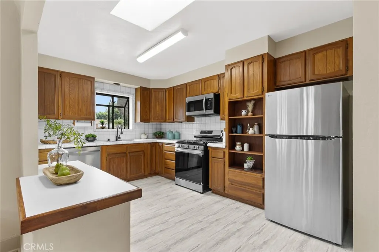
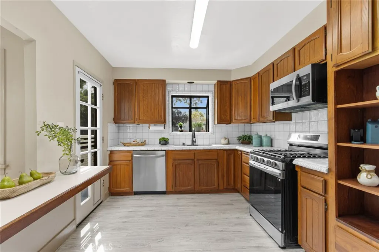
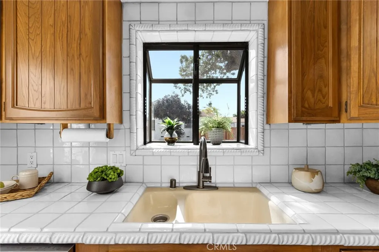
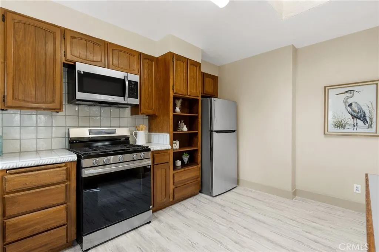
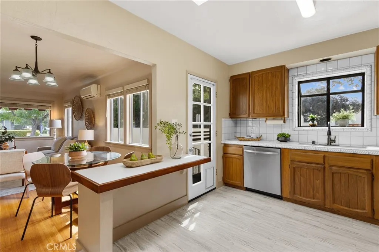
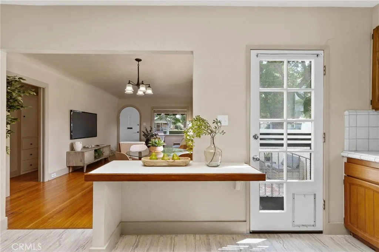
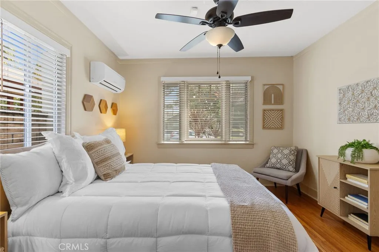
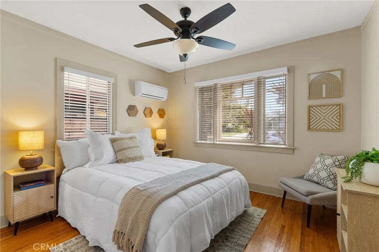
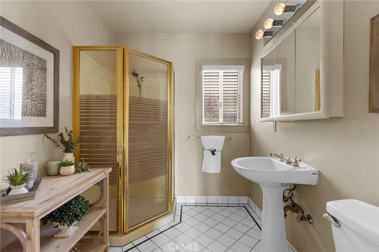
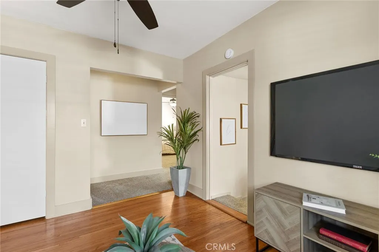
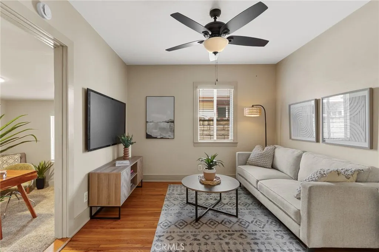
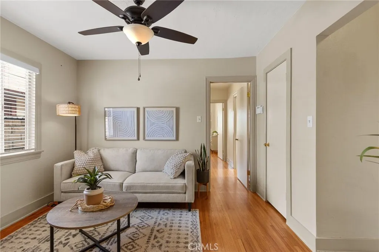
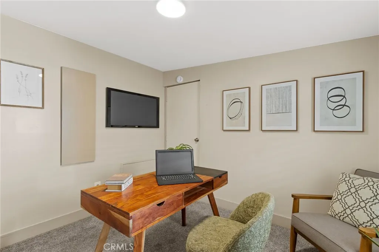
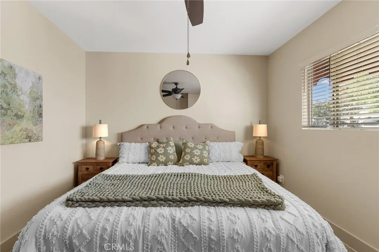
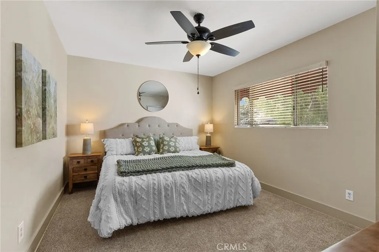
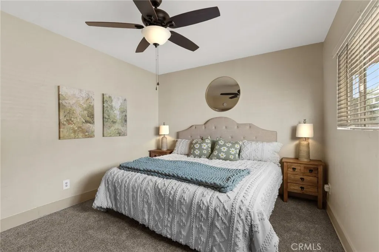
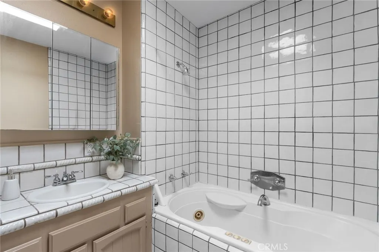
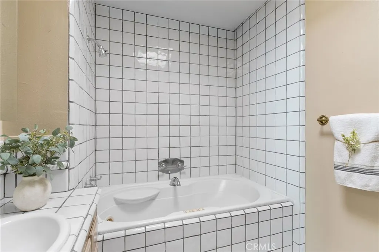
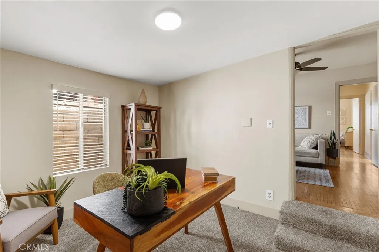
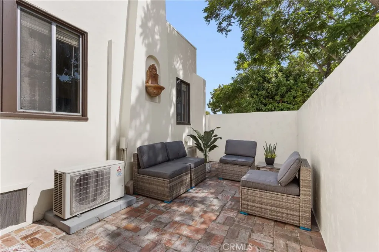
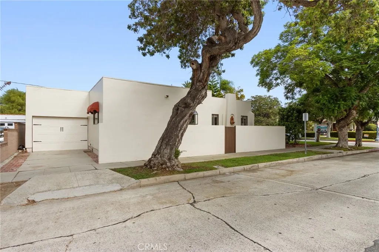
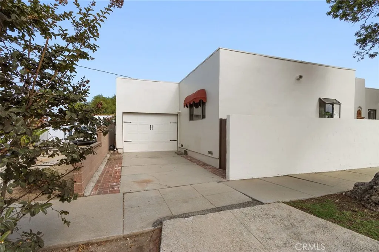
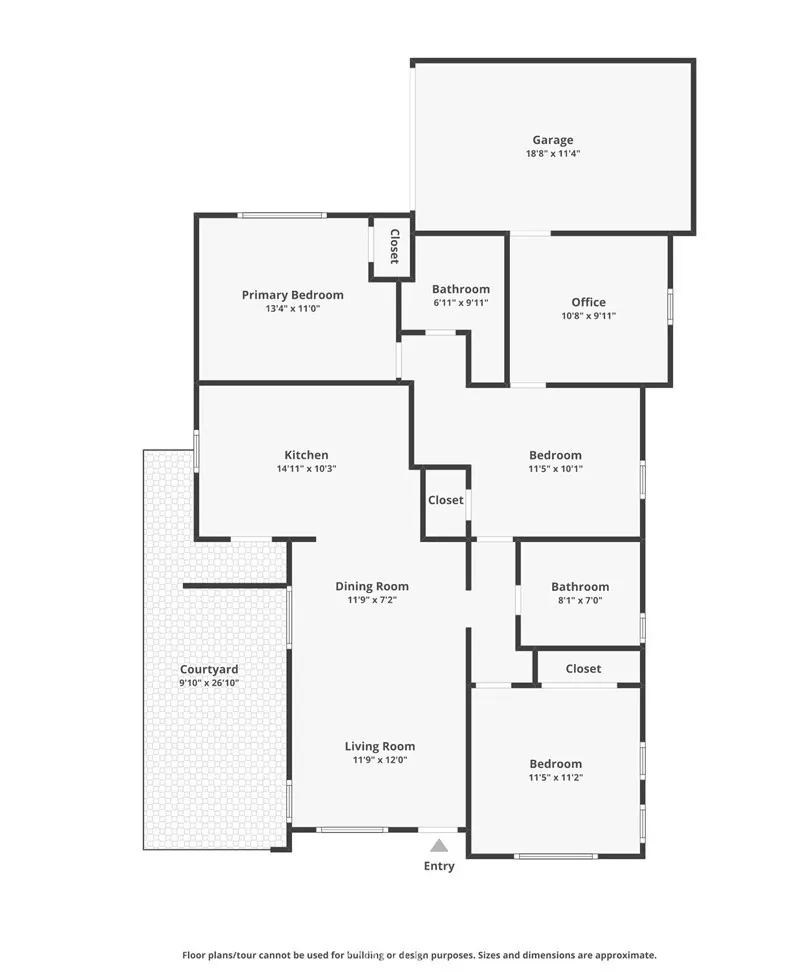
Huge Price Reduction!!! Welcome to lovely California Heights, one of Long Beach's treasured historic districts! This charming Spanish Revival is ready for its next chapter. Mature trees and a lush front lawn set the scene as a herringbone brick walkway leads to an arched entry framed by a red tile roofline, scalloped awning, and classic period details. Inside, beautiful original hardwood floors flow through the light-filled living and dining rooms, with a picture window framing the neighborhood's Craftsman streetscape. The refreshed kitchen features a skylight, breakfast bar, and new stainless appliances, plus a paned side door with a built-in pet door. Two bedrooms and two baths, including a hall bath with stall shower and a second bath with jetted tub. The back bedroom opens to its own sitting room, a private place to relax and unwind. Right next door is a dedicated office, perfect for working from home or even a podcast room. Step outside to a walled brick courtyard with a Spanish wall fountain, your own private oasis for morning coffee or evening gatherings. Ductless Mitsubishi A/C and a garage complete the home. Take a short walk down 36th Street to Atlantic Avenue and enjoy the fun of Bixby Knolls: First Fridays, shopping, restaurants, and breweries. Close to transportation on Atlantic, Orange, and Wardlow, with quick access to the 405 and 710 freeways. Nearby schools include Longfellow Elementary, Hughes Middle School, and IVA Middle School, plus several private school options. A rare blend of historic character and everyday comfort in a walkable neighborhood you'll love coming home to.
| Elementary School | Middle School | High School |
|---|---|---|
| Longfellow Elementary School | Hughes Middle School | Polytechnic High School |
| Price History | |
|---|---|
| 9/30/2026 | Listed $1,050,000 |
| 11/4/2026 | 7$979,000 |
General Features
| Living Area | 1133 |
|---|---|
| Sewer | Public Sewer |
| Heating | Electric,ENERGY STAR Qualified Equipment |
| Cooling | Electric,ENERGY STAR Qualified Equipment |
| Utilities | Electricity Connected,Natural Gas Connected,Sewer Connected,Water Connected |
| Possession | Close Plus 1 Day |
| Roof | Flat,Mixed,Spanish Tile |
| Appliances | Dishwasher,Disposal,Gas Range,Microwave,Refrigerator,Dryer,Washer |
| Zoning | LBR1N |
| Garage Spaces | 1 |
| Patio/Porch Features | Brick,Enclosed,Patio |
| Architectural Style | Spanish |
| Pool Features | None |
| Construction Materials | Plaster,Stucco |
| Exclusions | staging furniture and accessory - Patio Furniture is avail for $$ |
| Year Built | 1925 |
| Electric | Standard |
| View | Neighborhood |
| Stories Count | 1 |
| Levels | One |
| Property Subtype | Single Family Residence |
| Community Features | Curbs,Park,Storm Drain(s),Street Lights,Sidewalks,Urban |
| County | Los Angeles |
| New Construction | false |
| Property Type | Residential |
| HOA | false |
| Attached Garage | true |
| Contingency | lamps are on timers, please do not turn off. Lock up behind yourself...thank you for showing |
| Subdivision Name | California Heights (CH) |
| Garage Y/N | true |
| Full Baths | 2 |
| Special Listing Conditions | Standard |
| Status | Active |
| Directions | ON 36TH BETWEEN ORANGEAVE AND ATLANTIC AVE SOUTH OF BIXBY NORTH OF WARDLOW |
| High School | Polytechnic |
| City | Long Beach |
| Disclosures | Historical |
| Entry Location | front |
| Senior Community Y/N | false |
| High School District | Long Beach Unified |
| Number Of Units Total | 1 |
| MLS Area | 6 - Bixby, Bixby Knolls, Los Cerritos |
| Lot Size Units | Square Feet |
| Lot Size Square Feet | 3005 |
| Carport Y/N | true |
| Listing Terms | Cash,Cash to New Loan,Conventional,Cal Vet Loan,FHA,Fannie Mae,Freddie Mac,Government Loan,Submit,VA Loan |
| Spa Features | None |
| Elementary School | Longfellow |
| Property Attached Y/N | false |
| Land Lease Y/N | false |
| Middle/Junior High School | Hughes |
| Property Condition | Turnkey |
| Additional Parcels Y/N | false |
| Lease Considered Y/N | false |
| Virtual Tour | https://snapshot26.aryeo.com/sites/eaoagkba/unbranded |
| Structure Type | House |
| Living Area Units | Square Feet |
| Standard Status | Active |
| Occupancy Type | Vacant |
| Year Built Source | Assessor |
| Tax Lot | 54 |
| Virtual Tour | https://snapshot26.aryeo.com/sites/3601-cerritos-ave-long-beach-ca-90807-29272922/branded |
| Property Sub Type Additional | Single Family Residence |
| PostalCity | LONG BEACH |
Interior Features
| Interior Amenities | Breakfast Bar,Ceiling Fan(s),Tile Counters,All Bedrooms Down,Primary Suite |
|---|---|
| Flooring | Tile,Vinyl,Wood |
| Fireplace Features | None |
| Total Stories | 1 |
| Common Walls | No Common Walls |
| Air Conditioning Y/N | true |
| Heating Y/N | true |
| Window Features | Blinds,Garden Window(s),Jalousie,Screens |
| Fireplace Y/N | false |
| Laundry Features | In Garage |
| Total Bedrooms | 2 |
| Entry Level | 1 |
| Main Level Bedrooms | 2 |
| Main Level Bathrooms | 2 |
| LivingAreaSource | Assessor |
| Total Baths | 2 |
Exterior Features
| Fencing | Block |
|---|---|
| Parking Features | Attached Carport,Door-Single,Driveway,Garage,Off Street,Paved |
| Lot Features | Corner Lot,Front Yard,Sprinklers In Front,Sprinkler System,Trees,Walkstreet,Yard |
| Water Source | Public |
| Total Parking | 1 |
| Inclusions | kitchen appliances, washer / dryer in the garage |
| Lot Size Area | 3005 |
| Foundation Details | Pillar/Post/Pier,Raised |
| Spa | false |
| Lot Size Acres | 0.069 |
| Road Surface Type | Paved |
| Private Pool | false |
| Lot Size Source | Assessor |
| Road Frontage Type | City Street |
Amenities
- Foreclosure
- Views
- Short Sale
- New Construction
- Adult 55+
- Lease To Own
- No HOA Fees
- Furnished
- Primary On Main
- Air Conditioning
- Seller Finance
- Green
- Fixer Upper
- Horse
- Golf
- Fireplace
- Deck
- Garage
- Basement
- Pool
Property vs Single Family Average in 90807
Price
Year Built
 Based on information from California Regional Multiple Listing Service, Inc. as of November 6, 2026 5:04 PM UTC This information is for your personal, non-commercial use and may not be used for any purpose other than to identify prospective properties you may be interested in purchasing. Display of MLS data is usually deemed reliable but is NOT guaranteed accurate by the MLS. Buyers are responsible for verifying the accuracy of all information and should investigate the data themselves or retain appropriate professionals. Information from sources other than the Listing Agent may have been included in the MLS data. Unless otherwise specified in writing, Broker/Agent has not and will not verify any information obtained from other sources. The Broker/Agent providing the information contained herein may or may not have been the Listing and/or Selling Agent.
 This information is deemed reliable but not guaranteed. You should rely on this information only to decide whether or not to further investigate a particular property. BEFORE MAKING ANY OTHER DECISION, YOU SHOULD PERSONALLY INVESTIGATE THE FACTS (e.g.square footage and lot size) with the assistance of an appropriate professional. You may use this information only to identify properties you may be interested in investigating further. All uses except for personal, non-commercial use in accordance with
 © 2026 Fresno Association of REALTORS ®. All rights reserved. The data relating to real estate for sale on this web site comes in part from the Internet Data eXchange (IDX) of the Multiple Listing Service. Real estate listings held by brokerage firms other than Stigler Mortgage are marked with the IDX logo and detailed information about them includes the name of the listing broker and the name of the listing agent.
All data, including all measurements and calculations of area, is obtained
 The MLS™ I-Tech ® All information deemed reliable but not guaranteed. All properties are subject to prior sale, change or withdrawal. Neither listing broker(s) or information provider(s) shall be responsible for any typographical errors, misinformation, misprints and shall be held totally harmless. Listing(s) information is provided for consumer's personal, non-commercial use and may not be used for any purpose other than to identify prospective properties consumers may be interested in
 Based on information from CRISNet MLS as of November 6, 2026 4:54 PM UTC All data, including all measurements and calculations of area, is obtained from various sources and has not been, and will not be, verified by broker or MLS. All information should be independently reviewed and verified for accuracy. Properties may or may not be listed by the office/agent presenting the information. The listing broker's offer of compensation is made only to participants of the MLS where the listing is filed.
 The MLS™ Combined LA/Westside MLS® (CLAW): All information deemed reliable but not guaranteed. All properties are subject to prior sale, change or withdrawal. Neither listing broker(s) or information provider(s) shall be responsible for any typographical errors, misinformation, misprints and shall be held totally harmless. Listing(s) information is provided for consumer's personal, non-commercial use and may not be used for any purpose other than to identify prospective properties consumers

 Information should be deemed reliable but not guaranteed, all representations are approximate, and individual verification is recommended. Copyright ©2017 All rights reserved.
 MLS Notice/Fair Housing: Properties & rentals in this MLS are subject to the Fair Housing Act. It is illegal to advertise any preference, limitation, or discrimination because of race, color, religion, sex, handicap, familial status, or national origin, or intention to make any such preference, limitation or discrimination. This MLS will not knowingly accept any advertising that is in violation of the law. All dwellings advertised are available on an equal opportunity basis. The information provided
